
GREENHILL APARTMENTS PHASE II
Lynnwood, WA
MULTI-FAMILY • RESIDENTIAL EXTERIORS • WRB • DEMO & RECLAD
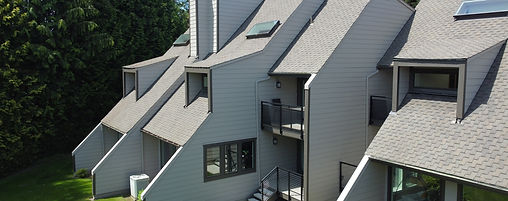
A multi-family residential project in Lynnwood with exterior work focused on a clean visual finish, practical durability, and long-term property performance.

PROJECT OVERVIEW
Green Hill Apartments Phase II is a residential building designed for everyday apartment living. The exterior approach focuses on creating a consistent, well-organized façade that supports the scale of the property while maintaining a clean and professional look throughout the building.
MATERIALS
Hardie Panel, Hardie Lap Siding, Wood Tone Lap Siding.
UNITS
48 Units.
Designed for Residential Use
Durable exterior assemblies intended to support weather exposure and the needs of an active apartment community.


BEFORE & AFTER
See the transformation of GreenHill Apartments Phase II
_JPG.jpg)
NORTH END LOFTS
Boise, IDH
MILESTONE CONDOMINIUMS
Bellevue, WA

CAMPUS VIEW
Des Moines, WA

SUNSENT OAKS
Renton, WA