top of page

NORTH END LOFTS
Boise, ID
MIXED USE • COMMERCIAL • MULTI-FAMILY • SIDING & WINDOWS • WRB
A Boise development designed to bring residential and commercial spaces together through a strong, modern exterior presence.

PROJECT OVERVIEW
North End Lofts is a mixed-use property serving both everyday residents and street-level commercial activity. The project called for exterior work that could support a highly visible urban setting while maintaining a refined, consistent look across different building uses.
MATERIALS
Metal Siding, Wood tone Hardie Panel, Nichiha.
UNITS
104 Units.
MIXED-USE EXTERIOR WORK
Exterior construction designed for a property that serves both commercial spaces and multifamily residential units.


JAMESTOWN S'KLALLAM TRIBE
Sequim, WA
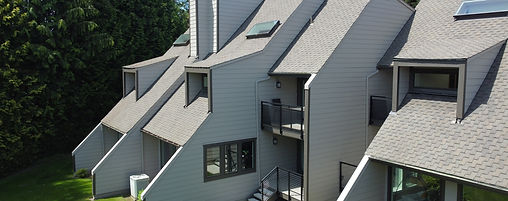
MILESTONE CONDOMINIUMS
Bellevue, WA

CAMPUS VIEW
Des Moines, WA

SUNSENT OAKS
Renton, WA
bottom of page