top of page

A mixed-use project in Seattle’s Fremont neighborhood, combining residential units, commercial spaces, and urban exterior construction in a tight city setting.

PROJECT OVERVIEW
Fremont 65 stands in one of Seattle’s most active urban neighborhoods, where exterior design plays an important role in both appearance and function. For a building that combines homes, commercial areas, and shared spaces, the exterior work needed to support a clean city-facing look while maintaining durability for everyday use.
MATERIALS
Metal siding, Longboard.
UNITS
65 Units.
URBAN PROJECT SETTING
Exterior work designed for a compact city environment with high visibility and daily pedestrian activity.
_JPG.jpg)
NORTH END LOFTS
Boise, IDH
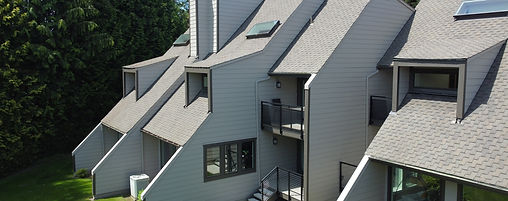
MILESTONE CONDOMINIUMS
Bellevue, WA

CAMPUS VIEW
Des Moines, WA

SUNSENT OAKS
Renton, WA
bottom of page